Who we are?

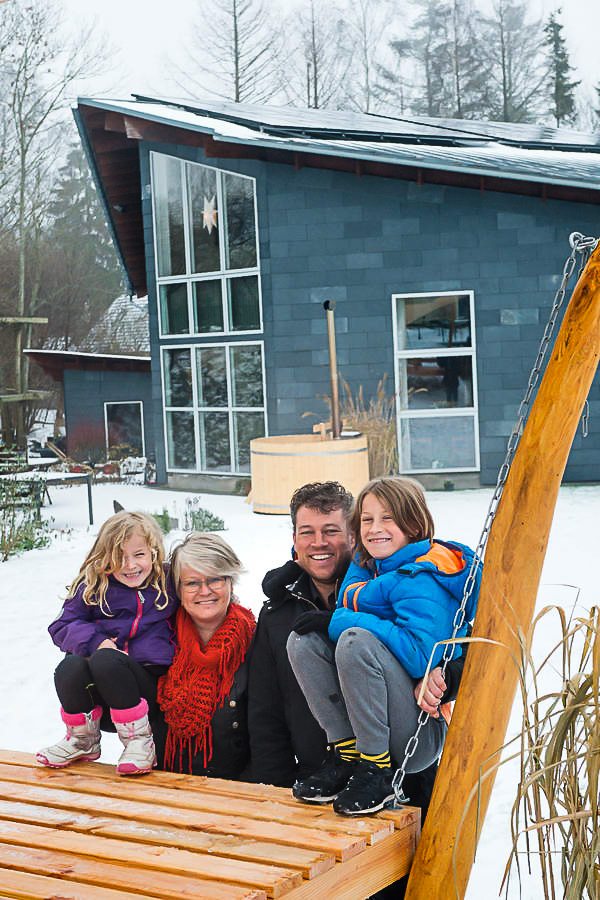
Carpenter Stefan Jacobsen has built his house, so it is thought of in both angled angles, light instances and human types. – A house must reflect whether you are a social person or hollowboer, he says.
Stefan Jacobsen is a carpenter and has built the house in which he lives with his wife Gitte Vendelbo Jacobsen and the children Gabriel at 15 years and Savanna in 9 years.
The lower floor was also the part of the house that was finished first so the family could move in here after nine months while they completed the rest of the house.
“We were about two years to build the house completely, because we had to work fulltime beside. Therefore, it was very convenient that we could live in the bottom floor while building the rest. There was both kitchen and bath, explains the couple.
The foundation on which the house was built was planted with pine trees when the couple bought it. But in order to accommodate the house, they had to trap most of the trees – 10 tall pine trees are left at one end of the ground.While the house has largely been Stefan Jacobsen’s project, the garden is much more Gitte Vendelbo Jacobsen’s domain.
The villa in Bellinge was built in 2008 and comprises a total of 272 square meters of residential space in one and a half.
On the lower floor there are entrance hall, utility room, children’s room and two rental rooms with bath and shared kitchen.
On the middle floor is a kitchen-dining room, and on the upper floor is the living room with office, bedroom, bathroom and children’s room.
Next to the villa is Stefan Jacobsen’s workshop in a separate building of 50 square meters.
The site, originally a small piece of wood, is 1429 square meters.
Get in touch
send us an email
give us a call
+45 61 60 33 68